my bad 4903-9217. ill edit it now.
Windamire resort was built in 1988 and features a simplex 2120 with voice
The alarms are simplex 2903-9101’s with 2902 speakers mounted behind them
The pulls are 2099-9782’s
The smokes are 2098-9641’s with 2098-9202 heads
The devices in the rooms are 2902 speaker and gentex smoke alarms
2 Likes
Ok here I go! 
The Grass valley Middle school was built in 2003
It had for n/as:
System Sensor classics in red horn strobes and Remote strobes
Pulls:
Notifier Nbg12Lx
Panel:
Notifier nfs-3030
Exit Signs:
Dual Lite LTs and some LXs (Hubbell versions)
Emergency Lights
Dual Lite LZ-2 and some lz-30s (Hubbell versions)
In 2005 a dual Lite LT was hit with a baseball bat, it was replaced with a sure-lites combo lpx
In 2008 a fire started in the Home Ec room, the emergency lights in there (3x LZ-2s)
And the fire alarms (2 classics)
Were burnt, they were replaced by a system Sensor advance, and dual Lite EZ-2s
In 2015 a system Sensor classic stopped working, it was replaced with a system Sensor advance
In 2017 a dual Lite LX broke it was replaced with a dual Lite EVE
In 2023 4 classics quit working, they were replaced with Logannetics MW mini horns,
In 2024 the Logannetics MWs were replaced with l series because the MWs were not UL listed (not hate to Logan)
Also in 2024 a dual Lite LX was replaced with a TorchStar exit Sign
i still like the 2120
so that means i stick to the simplex 2120 fire alarm systems (and other systems from the same era)
Building:
An Apartment Complex (named the Garrett R. Lennox Complex) in a fictional U.S. state, (Credits to luennix from the EAS community) Mariatia.
Panels:
Firecom 8500 (or its smaller version; in the auxiliary building of the complex)
Silent Knight IFP-1000 (tied into the Firecom 8500 in the same building)
Early-mid 90’s Radionics System (tied into the 8500 as well, for additional devices then)
Honeywell W940 (in the main complex building)
Honeywell XLS-1000 (tied into to the W940 in the same building)
Notification Appliances:
 Auxiliary Building:
      Atlas Soundolier CVT-17 speakers
      System Sensor SPKWs
                    SPKWLs (both replaced the majority of the CVT-17
                    speakers, with the strobes connected to the
                    IFP-1000 so they would sync)
      Radionics rebranded Wheelock AS-241575s (very early variant)
      Mircom FHS-240Rs (Mircom and Firecom because why not?)
      Wheelock MIZ-24-SLMs (ceiling mount, in the apartments)
               SL1M-24s (ceiling mount, for the bathrooms)

      Main Building:
           Honeywell rebranded Wheelock ET-1080-24-WM
                               EST G1RF-HDVMs
                                   757-7A-T (outside)
Pulls:
 Auxiliary Building:
      All Silent Knight BG-12LXs!

 Main Building:
      Honeywell S464As
      Fire-Lite BG-12Ls (PDI)
      Honeywell XLS-278s
Smokes:
 Auxiliary Building:
      Silent Knight rebranded Fire-Lite Detectors
      Older Edwards detectors (what the Firecom 8500 used)

 Main Building:
      Edwards SIGA detectors
2 Likes
whats that code language?
chkicen soap and beas
1 Like
The Fire Alarm Tech School Was Built In 1985.
It Had For Fire Alarms:
Wheelock 7002T
Nofirer BG-10
Exit Signs Were:
Dual-Lite Exquisite
Emergency Lights
Dual-Lite Units
In 1988 A Dual-Lite Exquisite Was Hit With A Baseball Bat. It Was Replaced With A Dual-Lite KSR.
In 1997 A Wheelock 7002T Broke. It Was Replaced By A Wheelock NS.
In 2000 A Dual Lite LX Was Installed By A New Door.
The System Remains Like This To This Day.
I Hope You Enjoyed 
2 Likes
Atnaf Bottling Co. plant and warehouse; built in 1955; Samuelsville, Indiana (located in the KI&S [Industrial] Park)
Panel: Autocall master coded system in main electrical room
Initiating devices: Autocall NC break glass stations at all exits; Autocall water flow switch for sprinkler system
Signals: Autocall (rebranded Faraday) 121-U (UNI-PACT) single and dual projector horns in active working areas --run on 12 volts AC; XY “Xylotone” single stroke chimes in front office wing–run on same voltage and are red; Grinnell water motor gongs on exterior
History of Atnaf:
Atnaf was created as a rival of Fanta in 1945 to meet the demands of returning soldiers from the second world war; it quickly became a hit in the midwestern USA, selling millions of cases by 1948. It was a source of regional pride and was consumed by the regional public, from the highest state and local government officials to average housewives. The modern blue version of Atnaf was created in Indianapolis in 1952. they began using local blueberries to formulate the blueberry flavor; it went on sale nationally starting in April of 1959, though it didn’t become common until 1963.
1 Like
Oxygenmask2002 on Roblox would like that.
1 Like
El Cerritos Building, Irvine, CA
History: The El Cerritos Building was first built on May 3, 1987 and completed on April 15, 1994. It opened its doors on May 12, 1994. The building is about 21-stories tall.
System: Gamewell-FCI FireVac 7200 Series

The system was installed in 1999, replacing an EST IRC-3
Former N/A’s:

ADA System Sensor MASS Horn Strobe

ADA System Sensor MASS Speaker Strobe
These were part of the original system, most of the system was later sold at the Alameda Swap Meet in Los Angeles including an EST IRC-3 due to it being “crappy” according to the El Cerritos Company CEO Thomas Maker Mason.

N/A’s:
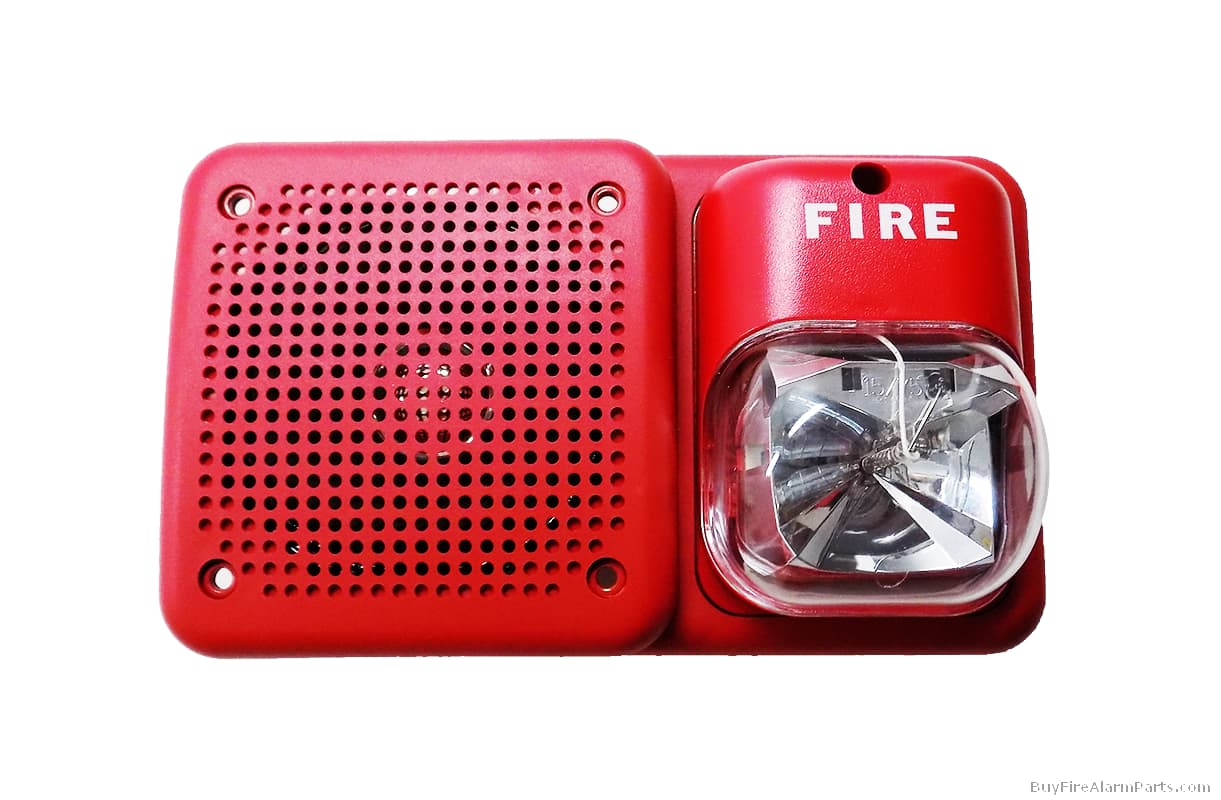
System Sensor SP2R241575 Wall Mount Speaker Strobe, installed in the offices

Wheelock ET-1010-R, installed in the stairwells

Wheelock ET-1080-SLM-24, installed on floors 1-3, and the restrooms

Wheelock ET80 both red and white, installed in the parking garage
Initiating Devices:

System Sensor i3

Notifier NBG-10
2 Likes
KI&S (Kalamazoo, Indianapolis & Southern) RR Samuelsville yard; built in 1949 to replace four smaller yards scattered about the downtown indstrial districts.
The layout is this configuration:
1. The Classification Core
The heart of the facility is the Dual Hump System, a rarity for a railroad of this size, allowing for simultaneous sorting of Northbound (Kalamazoo-bound) and Southbound (Mobile-bound) traffic.
• North/South Humps: Each served by its own remote-control tower, utilizing state-of-the-art Union Switch and Signal pneumatic retarders. each has a respective arrival and departure yard.
• Flat Yards: Two peripheral yards specifically designed for “Industrial Locals” to serve the downtown industries and other local customers, as well as a future industrial park built in the early-mid 50s (they were also used for larger freight cars not designed for humping).
2. The Maintenance “Citadel”
• The 36-Stall Roundhouse: One of the last ever built in North America. Its massive size was required to accommodate the articulated 2–8-8–2 heavy freight steamers (KI&S class AR-2).
• The Central Shop: A unified building for heavy locomotive overhauls and freight car repair. This was involved in the “251 Repower Program” for the ALCO cab and RS-2 units.
(the above two facilities are one building, with the roundhouse being at the rear; two stall tracks run through the main shop; the void between the RH & S contains the cafeteria—on outside wall, includes respective kitchen, medical clinic, the office section—master mechanic and general shop manager, locker & shower rooms, employee attendance room near main entrance; and various storage rooms for the shop on the opposite side of the kitchen wall; numerous other ones for this wing only are also present)
• The Footbridge: A symbolic and functional link between the industrial “work” side (Shops) and the “rest” side
Immediately west of the shop, the KI&S integrated its 1949 “Service Ribbon,” a high-capacity sequence of steam and diesel support facilities.
A four track coaling tower and ash pit with the water columns immediately outside of the turntable; sanding facilities, and the diesel fuel islands are toward the lead end (entrance; these will be discussed later)
3. The Logistics & Perishables Hub (Northeast Quadrant; immediately north of the roundhouse)
Moving eastward from the yard throat, the facility transitions from “sorting” to “distribution.”
The five facilities include:
– a six track wide LCL freight terminal, serving customers without a rail connection. The north half contains a two-story office the section, with locker/washrooms for the stevedores and a small cafeteria shared by all employees at three different periods. another unique feature is the sawtooth loading dock design on the truck (west) side, which juts at a 45° angle. this facility was repurposed in 1974 as a company material warehouse (truck section was demolished around this time).
–a large regional cold storage terminal (also six tracks wide) for perishable products, complete with integrated mechanized icing racks for older refrigerator cars; the office area is the same setup as the LCL facility, except is one story and half the length; part of the section contains the refrigeration equipment room.
–a fully enclosed two track livestock facility (the last stop before the local meatpackers; closed in 1968)
- a four track wide bulk cargo terminal complete with an overhead gantry crane for large and bulky shipments
-and finally a tow track piggyback ramp added in 1953 as part of the new TOFC (trailer-on-flatcar) service.
1963 marked the “Full Diesel” milestone. The 36-stall roundhouse, originally smelling of coal smoke and hot valve oil, was scrubbed and converted entirely to diesel service–that also meant all steam servicing equipment was dismantled. The stalls that once held L-class 2-10-2s were now filled with GE U25Bs and EMD GP30s. The coaling tower was imploded along with the removal of the other steam-related facilities.
A 4-story Yard Office/YMCA Dormitory (complete with a six story tall observation tower) is on the west side of the complex away from all the activity.
all buildings were designed by Albert Kahn Associates [& Engineers] of Detroit in partnership with Chicago’s Perkins and Will. Structural members of all buildings are reinforced concrete
Roundhouse and shop:
FA system–
Panel: Edwards coded system with an auxiliary GE relay cabinet
Initiating devices: Edwards 1275 surface-mount break glass coded pull stations (two 1276 semi-flush versions in the cafeteria wing); Edwards water flow switch
Signals: Edwards 310 and 314 single and dual projector horns in working areas; two 309 flush horns in cafeteria. Edwards 551T trouble bells in main electrical room and manager’s office.
HVAC equipment:
L. J. Wing Co. “revolving” and “door” ceiling mounted vertical discharge unit heaters (a few horizontal Modines for supplemental heat) in shop & RH
Boilers (and burners) are forced-draft packaged units (AMESTEAM) manufactured by Ames Iron Works
The cafeteria and office (also contains the locker, shower/restrooms and a medical clinic) section has a multi-zone self-contained air conditioner, made by the Trane Co; supply air diffusers in cafeteria are “Multi-Vents” made by the Pyle-National company; return grills are made by Titus of Waterloo (Iowa), convectors and radiators are also Trane Co.
roof ventilators in the working areas are made by Joy MFG Co. (heavy duty) and DeBothezat; cafeteria wing uses Jenn-Air units
Electrical equipment:
all electrical equipment is a mix of Westinghouse, Frank Adam, Appleton Electric Cos. (the latter two of which are used in the hazardous areas in the main shop); wiring devices are Harvey Hubbbell; lighting fixtures are Holophane mercury vapor lamps (fluorescent units in cafeteria) and All American Products exit signs.
all plumbing fixtures are American-Standard; showers use Powers Reg. Co. mixing valves; drinking fountains are Temprite freestanding coolers (designed for hazardous areas).
all cafeteria equipment was made by the John Van Range Co. of Cincinnati and Hobart; refrigerators are Puffer-Hubbard
other features include the following:
Automated Lubrication Racks: To support modern steam locomotives, the KI&S installed “grease guns” on overhead reels, allowing crews to lubricate the complex valve gear and rod bearings in a fraction of the time it took with manual oil cans.
Heavy-Duty Drop Pits: The roundhouse featured three specialized hydraulic drop pits. These allowed mechanics to drop a single set of 73-inch driving wheels from a for bearing service without lifting the entire locomotive—a massive time-saver for steam maintenance.
• High-Pressure Boiler Washout System: A dedicated piping network circulated hot, high-pressure water to every stall. This allowed for rapid “hot washouts” of steam boilers, reducing the turnaround time for engines coming in from the “Straight Shot” mainline.
• Overhead Crane Integration: Unlike the 1889 timber-framed shops, these stalls featured 15-ton auxiliary cranes that could reach deep into a smokebox or pull a feedwater heater off a locomotive’s nose with ease.
• Two Worthington compressors—one for the air tools and the other for the sand house
on the diesel side (dubbed the “High Voltage Annex”), it featured the following:
The Load Box: Mechanics would connect a diesel’s main generator to this system to simulate a full-load pull. This ensured all units were putting out the correct wattage before being released into service.
• Armature Lathes: Because the KI&S performed its own electrical overhauls, the shop was equipped with precision lathes to turn and “true” the commutators on traction motors that had been scorched during heavy switching duties.
• The “Clean Room”: A pressurized, dust-free environment used specifically for repairing diesel governors and fuel injectors—components that would have been ruined by the coal dust of the 1889 shops.
this shop features a mix of Whiting and Morgan Engineering overhead cranes in the 80 to 110 ton range along with smaller five, 10 and 20 ton versions in other departments
Kinnear roller doors are used on all the track openings; fire rated version separate various sections of the shop from the main one
some departments feature Torit MFG. Co. dust collection systems. The main system is a Pangborn.
Immediately west of the shop, the KI&S integrated its 1949 “Service Ribbon,” a high-capacity sequence of steam and diesel support facilities.
Steam Era Support (Coaling, Ash, & Water)
• Coaling Tower: A four-track Ogle Construction Co. reinforced concrete tower designed for sub-10-minute servicing. It featured high-speed counterweighted gates to minimize dust and spillage.
• Mechanical/Electrical: Powered by GE “Tri-Clad” hoist motors with Appleton vapor-tight fixtures.
• Safety: Two Edwards 1275 pull boxes (at the pit and machinery house) and 312 horns protected the structure. Pulling a box triggered a GE starter-activated solenoid for a total coal chute deluge. Note: Imploded in 1963.
• The Ash Pit: A water-filled “wet pit” used to quench cinders and prevent smoke from entering the shop.
• Operation: An underwater “drag-line” conveyor moved quenched ash to a central hoist, where a GE motor-driven bucket lifted it into a concrete silo for disposal in open-top hoppers.
• Safety: Equipped with an outdoor-enclosed Edwards 1275 at the hoist base and W. D. Allen enclosed hose reels.
• Watering Facilities: Fairbanks Morse telescopic columns were paired with a “chemical shed” for anti-foaming/scaling treatment. An interlock automatically disabled the chemical injector if water pressure dropped.
Sanding Facilities
Located in a concrete structure with glass block and aluminum sash windows, the sanding operation utilized a pneumatic system for traction support.
• Processing: Raw sand from sub-grade bins was dried in a GE-powered rotary or steam-coil kiln. Dry sand was then “blown” via a Worthington compressor through 4-inch piping to the gantry storage bins.
• Gantry Design: A dual-track system with conical storage bins and counterweighted hoses equipped with “trigger-style” nozzles for various locomotive hatch configurations.
• Maintenance & Safety: High-pressure air was managed via a manifold of pressure-reducing valves and moisture traps. An Edwards 1275 in a dust-tight enclosure near the dryer controls would de-energize the Westinghouse compressor solenoids upon activation to prevent “dust-blows.”
Diesel Fueling (The Service Ribbon)
The 150-foot concrete-curbed fuel island was situated at the south end of the shop for maximum safety separation.
• The Fuel Island: Steel gantries in “Industrial Gray” supported overhead fuel and lube lines. Buckeye dry-break nozzles ensured spill-free delivery for road units and switchers.
• Attendant’s Shack: A brick square with glass block corners and double-hung aluminum windows for 360-degree visibility. It houses an Edwards 1275 station tied to a shunt-trip breaker.
• Fluid Management: Located 50 feet away, the pump house utilized twin GE 50HP motors powering large Gorman-Rupp centrifugal pumps and magnetic starters interlocked with the FA.
• Standardized Hardware: All piping and valves were supplied by Crane Company, with all electrical hardware by Appleton Electric for hazardous environments.
Yard office and crew dormitory:
FA system–
Panel: Autocall coded system
Initiating devices: Autocall NY coded pulls; Autocall water flow switch
Signals: Autocall “Executive” single-stroke chimes (lower pitched in dormitory areas)
All HVAC equipment and plumbing fixtures are American-Standard (chiller and boiler are located in the basement); showers use Powers Reg. Co. mixing valves; drinking fountains are Westinghouse freestanding coolers.
all electrical equipment is Westinghouse; wiring devices are Pass & Seymour; exit signs are also Kirlin
other features include an Otis “black button” bottom drive traction elevator.
The hump towers (two stories with a slight overhang) and livestock terminal do not have any fire alarm systems, but notable features of the former include the other two terminal units for the Lamson pneumatic tube system and RCA communication system. The controls for the retarders and associated switches are Union Switch & Signal, featuring a built-in track map. The lower level contains all the relays and compressors for operating the retarders and switches as well as the tanks and pumps for the track side journal oilers. electrical equipment is all GE, including the fluorescent and HPS fixtures; plumbing and heating equipment were made by the Crane Co, with the lower level having ILG wall vent fans. The only air conditioners are Fedders window units added in 1953. these towers feature single story Toledo track scale houses directly connected to the main building.
The livestock terminal is a moisture-proof concrete block structure with open web steel roof joists. transfer chutes are movable alloy steel platforms with integral gates leading into the main building. H&V equipment includes corrosion resistant Modine unit heaters powered by a small Crane Co. boiler; WEMCO of Los Angeles “whirlybird” turbine gravity and power roof ventilators; medium sized ILG fans are used for air movement. electrical and lighting equipment is GE. Sanitation is the primary mechanical challenge of the livestock facility. The plumbing fixtures are all Crane Co.; Grinder pumps are made by Chicago Pump Co. and are housed in an attached exterior room.
Sanitation is the primary mechanical challenge of the livestock facility.
• The Watering Troughs: Long, reinforced concrete troughs are fed by “non-freeze” hydrants. These hydrants have their valves buried below the frost line in the ridge soil, operated by a long vertical handle.
• The Wash-Down System: High-pressure valves are located every 50 feet. These allow the “Yard Bulls” to hose down the concrete floors. The runoff is captured in the “Slurry Pit,” where a heavy-duty grinder pump processes the waste before sewerage.
(Note: closed 1968 and sold off as a private veterinary clinic)
Freight house:
FA system–
Panel: Faraday coded system
Initiating devices: round surface mount coded pull stations (semi-flush versions in office wing); Faraday water flow switch
Signals Faraday 121/123-U horns in working areas, 2000 series “UNI-PACT” 10 inch single stroke bells in office wing
HVAC equipment:
boiler is a smaller version of the shop’s.
same heaters as the shop; all equipment in the office section is Marlo Coil Co.; roof ventilators are Jenn-Air (office); working areas use Swartwout “Valvents”
all plumbing fixtures are made by the Crane Co.; drinking fountains are EBCO/Oasis freestanding coolers
all electrical equipment is General Electric, with Leviton wiring devices and Perfectlite exit signs
other features include: a small overhead mezzanines containing GE copper-oxide rectifiers (with respective interlocked safety disconnects; a shunt-trip breaker is tied in with the fire alarm system) for charging battery-electric forklifts and pallet jacks; a large Toledo floor scale for weight verification; and a Fairbanks dragline conveyor system
Cold storage terminal:
Panel: Couch coded system
Initiating devices: Couch (Samson) model 305 surface-mount oval pull stations; Couch waterflow switch
Signals: Couch 281-A 6 inch single stroke bells
all climate control and HVAC equipment is made by the Trane Co; boiler is a Kewanee with Iron Fireman burners
plumbing fixtures are Kohler
Electrical equipment is mix of Frank Adam and Westinghouse; lighting and wiring devices are Appleton Electric Co, Holophane, and outdoor rated Harvey Hubbell units; exit signs are non-electric variants of the shop’s
most of the doors were made by Hagerstown’s Jamison Cold Storage Door Co. with the refer car entrance bays using Electric Doorman units
Standard features:
Lamson pneumatic tube system for some servicing facilities to master mechanic (also the yardmaster’s tower; contains one of two head unit) and the freight terminal the latter of which is an independent system
The whole complex has an RCA communication system complete with outdoor bullhorn speaker terminals with sound powered phones; every building has its own master unit. inside speakers are various model bullhorns (including some bi-directional Atlas Sound units in the shop and a few University ones in some locations) with MI-6102/5 molded plastic wall speakers in office sections and the YMCA/yard office building; the shops cafeteria uses their versions of Lowell MFG Co. AL–8As
All time recording equipment (across all buildings) is IBM
fire extinguishers are ANSUL dry chemical and C–O–TWO carbon dioxide units.
Grinnell sprinkler systems (with respective water motor gongs on exterior), with exception of the hump towers and livestock terminal.
Onan emergency generators.
piping throughout the property is a mix of black and cast-iron along with copper.
pumps are a mix of Chicago Pump, Myers, Gorman-Rupp, and Yeomans.
door hardware is a mix of Yale and Von Duprin, with the actual doors being made by Richmond (Ind.) Fireproof Door Co.
windows are a mix of Pittsburgh-Corning glass blocks with vertical aluminum ventilator bands with ALCOA double hung sashes on a few buildings. The top floor of the yard office/YMCA uses angled plate glass windows for maximum visibility.
2 Likes
Large Church built in 1991, renovated in 2011
Original System
- Panel: Simplex 4002, 20 zones
- Annunciators: 2x Simplex 4602-8001 Cabinet, 4602-9102 in Bay 1, 4602-9101 in Bay 2
- Boosters: 3x Simplex 4009-9001
- Pulls: Simplex 2099-9756 Dual Action T-bar
- Smokes: Simplex 2098-9201
- A/Vs
– Halls and main area: Simplex 2901-9846 + Simplex 4903-9105 (Gentex strobe plate)
– Classrooms: Simplex 4904-9102 Remote Light
A/V signal coding is 120 BPM march time for the horns and lights, strobes are continuous.
New System (2011)
The system was replaced due to a lightning strike. The main panel and all three boosters were fried, half of the smoke detectors were fried, but the notification appliances were not harmed (divine intervention??  )
)
- Panel: Silent Knight 5208 with 1 SK-5217 10-zone expander (to meet 20 zones)
- Annunciators: 2x Silent Knight SK-5235
- Boosters: 3x Silent Knight 5495
- Pulls: unchanged
- Smokes: System Sensor 2151
- A/Vs are unchanged
A/V signal coding is now set to Temporal 3 for horns and lights, strobes are still continuous
1 Like
Potato Falls High School
Original 1973 Panel: Simplex 4208 w/ 4-2-4 coding as mandated by AHJ
Notification Appliances: Simplex 4051 on Space Age AV32 (Everywhere except otherwise mentioned)
Space Age V33 (Bathrooms)
Initiating Devices: Simplex 4251-20
Simplex 4255-1
1986: One 4051-AV32 combo was found inoperable, replaced with Simplex 2901-9806 with 4903-9001
1996: 4208 fails, replaced with Simplex 4004 on March Time
New Notification Appliances: Simplex 4903-9219 (Hallways and Classrooms)
Simplex 4904-9176 (Most Bathrooms)
Gentex GXS (Some Bathrooms)
Gentex GMS (Cafeteria)
Gentex 1st gen SHG (Library and Gym)
Simplex 4901-9805 w/ 4904-9176 on retrofit plate (Elective Classrooms)
Initiating Devices: Pull Stations were kept
Smokes and Heats are now Older Truealarms
2006: New Wing Constructed
Panel: Simplex 4100U connected to 4004
Notification Appliances: Simplex 4903-9418 (Everywhere except otherwise mentioned)
Simplex 4904-9332 (Bathrooms)
Initiating devices: Simplex 4099-9003
Detectors are Simplex 4098-9714 and 4098-9733
2010: 4004 in Old Wing fails, replaced with another 4100U connected to the panel in the new wing. Notification Appliances remain the same. Initiating Devices are now the same as in the new wing.
2018: Renovations Occur, both panels removed
New Panel: Simplex 4100ES controlling both wings
Notification appliances: Simplex 49SV-APPLW-BA (Everywhere except otherwise mentioned)
Simplex 49VO-WRF (Bathrooms)
Initiating Devices: Simplex 4099-9006 w/ STI Stopper II
Simplex 4098-9714 and 4098-9733
2 Likes
My High School’s Future Pool Addition (Opened in 2032):
My brand new high school was just opened at the start of this school year. They didn’t build a swimming pool, but they have a designated spot for them to build one in the future when they need it. They will probably build one within the next 10 years because the old pool’s equipment is nearing the end of its useful lifespan. Based off of the system they have now, this is what they probably will have.
Panel: Connected to the main school’s Siemens Cerberus PRO Modular voice evac system
Notification Appliances: Siemens SC-SS-WW-F and SC-SS-CW-F ACEND speaker/strobes (or possibly the addressable versions)
Pull Stations: Siemens XMS-S addressable pull stations
Smoke Detectors: Siemens OP921 addressable smoke detectors
1 Like
Highgate High School
Original 1988 Panel: FCI FC-72 w/ March Time module
Notification Appliances: Wheelock 7002T (Classrooms)
Wheelock C7001T (Hallways)
Wheelock WS1T-24 (Bathrooms)
Wheelock 7001T (Library and Cafeteria)
Federal Signal 450D+VALS (Art and Band Rooms)
Wheelock V7001T (Career and Culinary Arts Rooms)
Faraday 6120/5511 (Robotics and Woodshop Rooms)
Wheelock ASWP (Pool) (Pool was added in the late 90s
Initiating Devices: FCI MS-6 (Everywhere)
FCI CPD-7051 (Everywhere)
New 2004 Panel: Silent Knight SK5820XL Code 3
All Notification Appliances are 75 candela
Notification Appliances: System Sensor Spectralert Classic Ceiling Mount Red (Hallways and Classrooms)
Spectralert Classic Remote Strobes Red (Bathrooms)
Wheelock NS (Red in Library, White in Cafeteria)
Gentex Commander 3 (Elective Classrooms)
Wheelock Weatherproof MT horn only Agent lettering set on Bell (Outside for Supervisory)
Wheelock Weatherproof AS (Outside and Pool)
Initiating Devices: Silent Knight SK-Pull-DA (Everywhere)
System Sensor I3 2-WB (Everywhere except otherwise stated)
System Sensor 2400TH (Cafeteria Kitchen and Culinary Arts room)
1 Like
My Town’s Future New Fire Station:
It was just announced that my town is planning on building a new fire station (the third one/Station No. 3) at some point within within the next five years. When exactly depends on the budget. This is because the current response time to the part of town that they want to build the station in is usually about 8-11 minutes. This is not good, especially since this is the fastest growing part of town and they just built my new high school building there.
Possible Fire Alarm System:
Of course, there are many options and possibilities, but I think a Siemens system is the most likely because they are the most popular and they are used in most new buildings in my area. My local Siemens dealer also does many other building services that helps them get contracts. Also, Siemens is already working with the existing fire station buildings.
Panel: Probably a Siemens FC901 or FC 922
Notification Appliances: Siemens SC-HS-WR-F and SC-HS-CR-F horn/strobes in common areas and SC-LFSS-WR-F and SC-LFSS-CR-F low frequency sounder/strobes in sleeping areas.
Pull Stations: Siemens XMS-S addressable pull stations
Detectors: Siemens OP921 addressable smoke detectors
1 Like
Bexar High School (San Antonio, TX)
Built in 1981
System is original
FACP - Simplex 2001-3080 with the march time card installed
Fire Alarm A/Vs - Simplex 2903-9001s with 2901-9833s
Pulls - Simplex 4251-30 break glass dual action
Heat detectors - Simplex 4255-1 Thermodetector heat detectors
Please note this is a fictional made up system it is totally not real
1 Like
Hass high school
Alarms:
First gen as in the office
4050-80s with 4040s in the gym
Av-32s with mass horns in older halls
Gentex commander 1s in white on chimes in some halls
Classics in the cafeteria
Led exceeders in the classrooms
Pulls:
1st gen t-bars in the office
Brake glass t-bars on sti stoppers in the gym
Old bg-12s in the cafeteria
Chevrons in the halls
The panel is a simplex 4002 with a newer announcer by the front door
Smokes:
Esl mini smokes in the cafeteria
Edwards heats in the gym with cages on them
Simplex wiffleball smoke detectors in the hallways
I3s in the classrooms
Gamewell 2400s in Some other hallways
1 Like